
R-000 ReadyBuild
In Development · Not yet availableA more predictable way to build.
ReadyBuild is our effort to make residential construction more predictable. Traditional homebuilding often starts from scratch — new plans, new details, new material decisions and new pricing every time. That creates unnecessary cost, uncertainty and delay.
R-100 The Principle
Standardize what should be standardized. Customize what matters.
- One plan.
- One specification.
- One defined scope.
- One predictable building price.
R-200 Components
What goes into it.
We're working with proven residential architects on pre-approved designs, and combining them with builder-led preconstruction, defined specifications, value engineering, coordinated procurement and, increasingly, panelized and off-site construction systems.
- Proven, approved residential plans
- Panelized and off-site components
- Repeatable construction assemblies
- Resilient material systems
- Coordinated procurement
- Integrated smart-home infrastructure
- Defined specifications and finish packages
- Faster transition from design to construction
R-300 Technical Direction
Panelization leads.
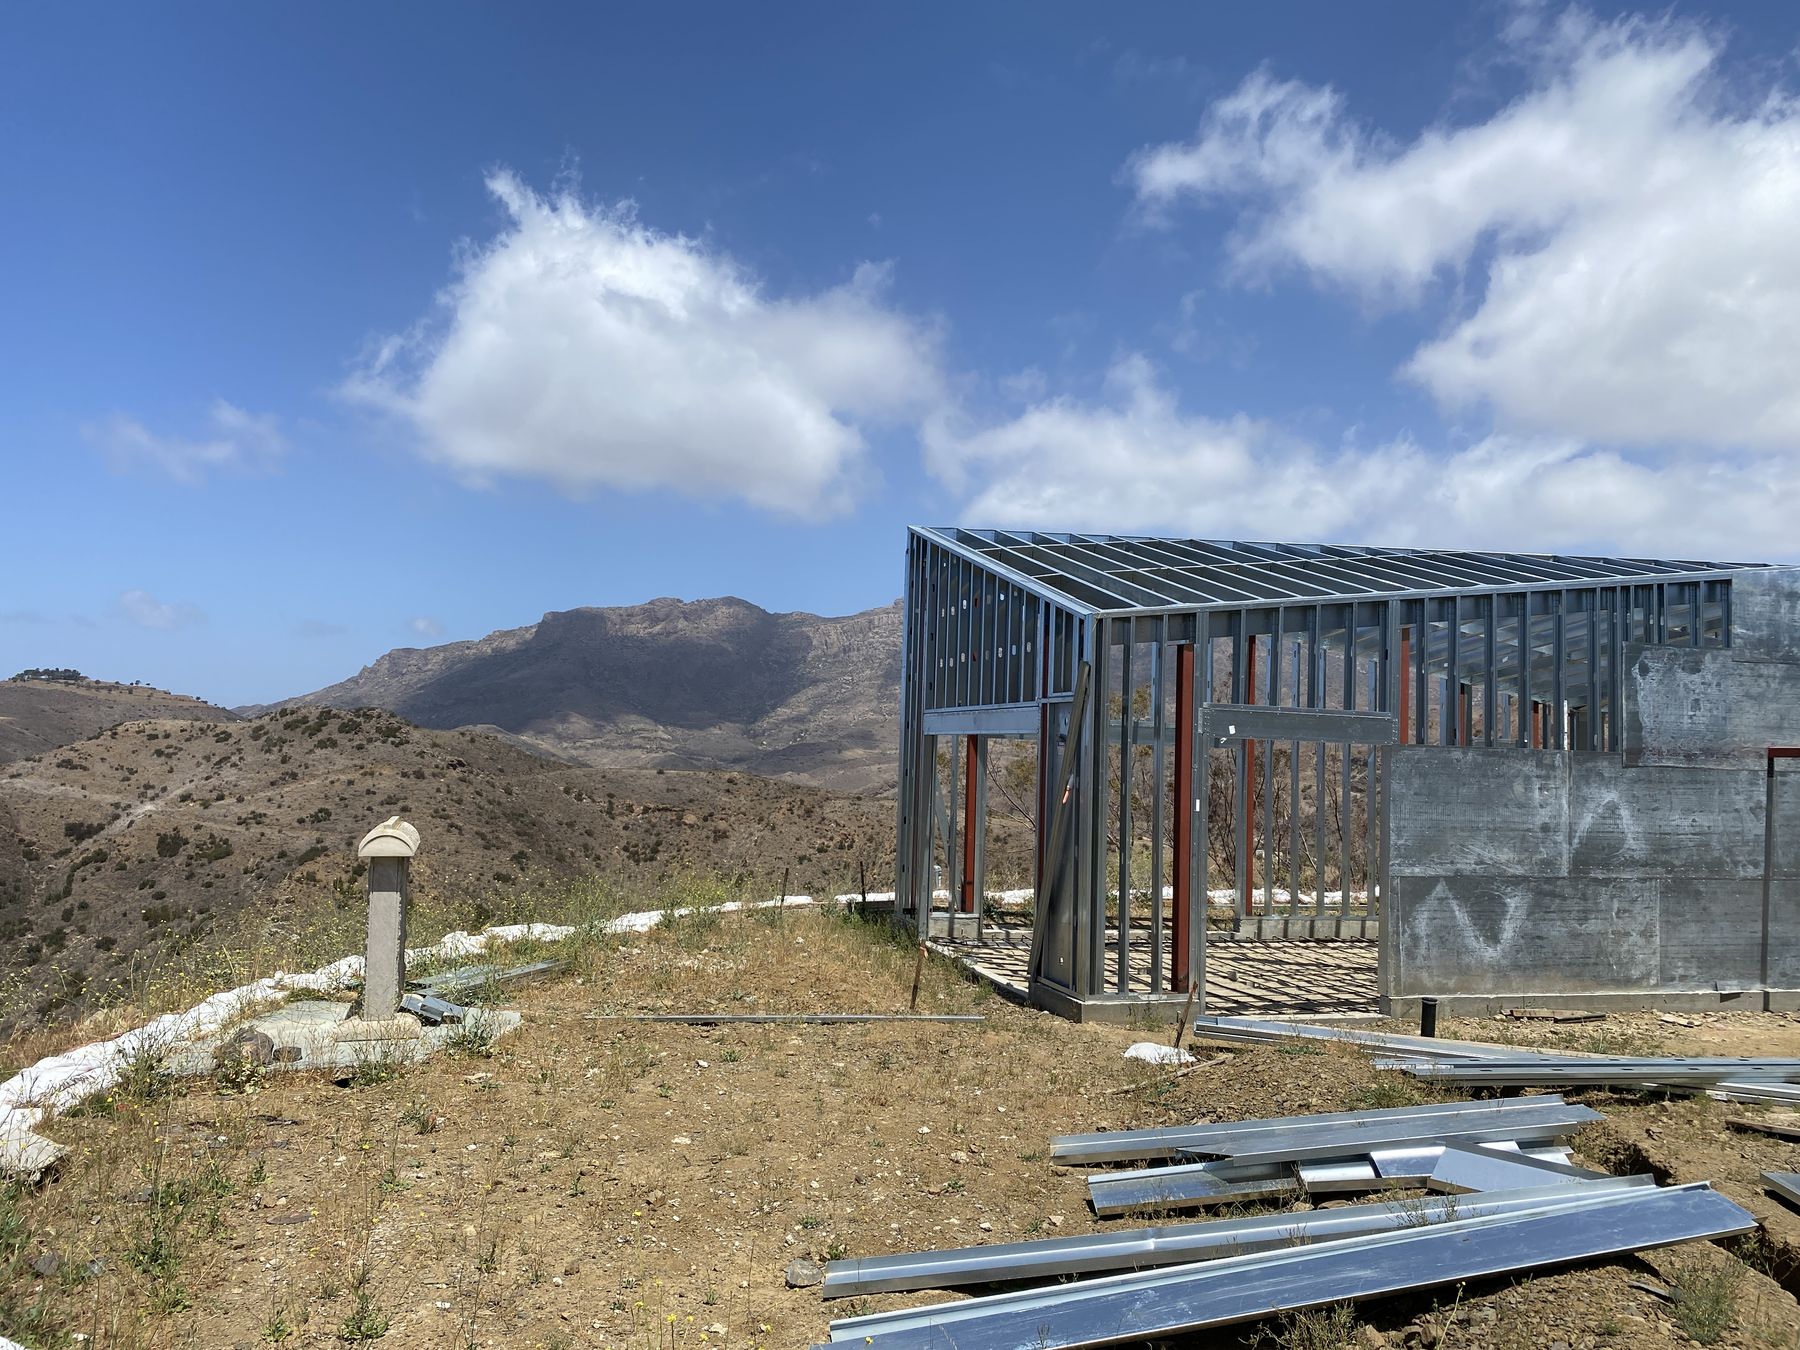
Factory-assisted panelization is the primary technical direction for ReadyBuild. It can retain much of the architectural flexibility of site-built construction while introducing manufacturing precision, reduced waste, faster assembly, less field labor and more repeatable quality.
Not every panelized system delivers those benefits automatically. We evaluate each against the plan, the site and the economics.
R-400 Standard Plans
Approved plans, properly credited.
The goal is simple: a small number of well-designed, high-quality choices, with scope and cost established early and a faster path from design into construction.
STEEL BUILT is working with WM Architects, whose single-family plan SFH003 is approved under the Los Angeles Department of Building and Safety standard plan program for the Pacific Palisades fire rebuild area: two stories, 3,366 square feet, five bedrooms and 5.5 baths, or four bedrooms plus a loft or study. Because the design itself has already been reviewed by the city, plan review can focus on the site.
Plans are licensed from the architects and designers who created them. STEEL BUILT prices and builds them; it does not claim ownership of the architecture. Architect credit, copyright and licensing terms are preserved on every plan we present.
R-500 Pricing Framework
A clearer pricing framework.
For defined plans built to a defined specification, the goal is a building price an owner can plan around early. ReadyBuild is in development; figures below are planning assumptions.
Planning framework
~$400/SF*
A planning framework — not a bid, offer, guaranteed price or universally available product.
Foundation up, for select defined plans with a pre-selected finish package, on a standard flat site.
*A planning framework, not an offer, bid or guaranteed price. Final pricing is subject to plans, specifications, site conditions, jurisdiction, selections and a signed construction agreement. Any modification to a plan or specification may change price.
Not included unless specified
- Land
- Plans + plan licensing
- Site-specific consultants
- Survey + soils report
- Permit + governmental fees
- Utility-agency charges
- Grading + special site work
- Special soils conditions
- Landscaping + hardscape
- Pools
- Financing + carry costs
- Upgrades beyond base spec
Typical additional costs
- From about $25,000 — site-specific consultant and engineering package
- Often about $50,000 — city or county permit fees, paid by the owner directly to the jurisdiction; varies by jurisdiction and project
R-600 Film
Interested in a ReadyBuild home?
ReadyBuild is in development, and we'll introduce select homes and building systems as they become available. Tell us about your lot and goals and we'll share the designs currently available.